
Listing Courtesy of: LEHIGH VALLEY ASSOCIATION OF REALTORS / Listed By: Nicholas Smith, Coldwell Banker Hearthside; Mandy Morgan, Hearthside
1034 N 18th Street Allentown City, PA 18104
Coming Soon
$299,900 (USD)
OPEN HOUSE TIMES
-
OPENSun, Oct 412 noon - 3:00 pm
Description
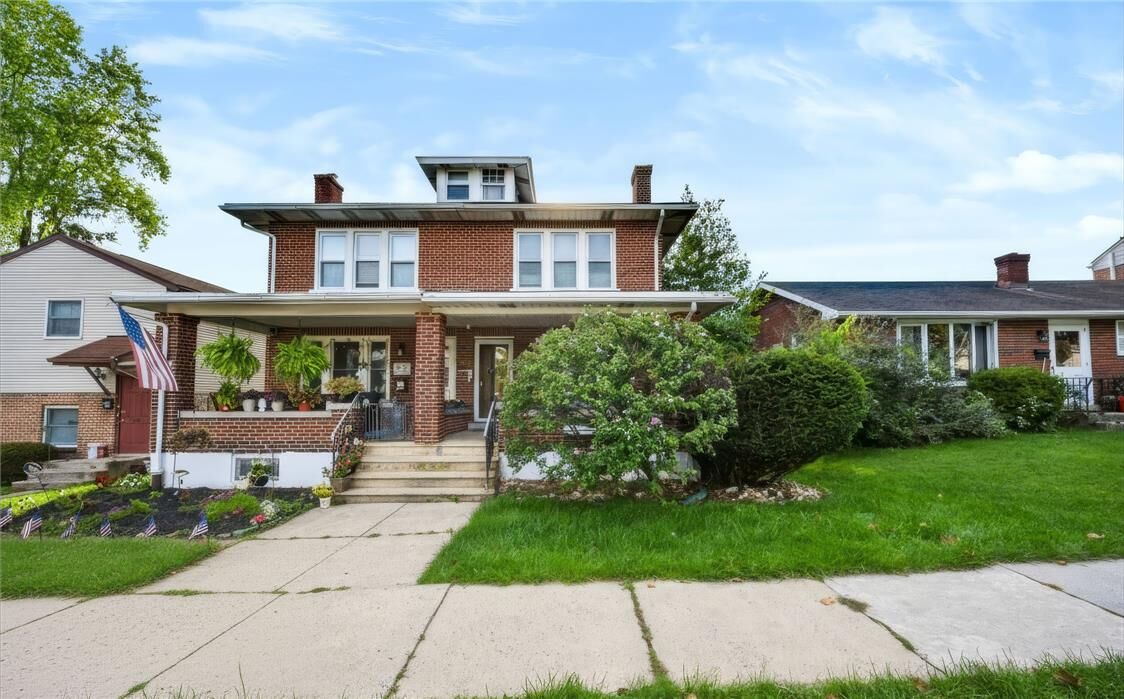
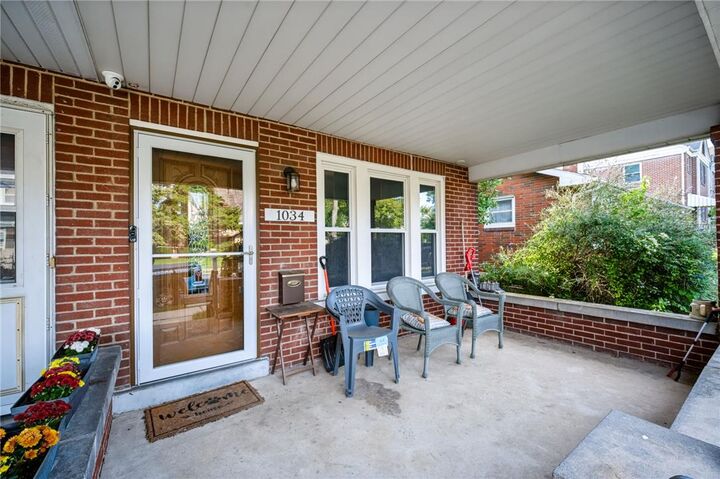
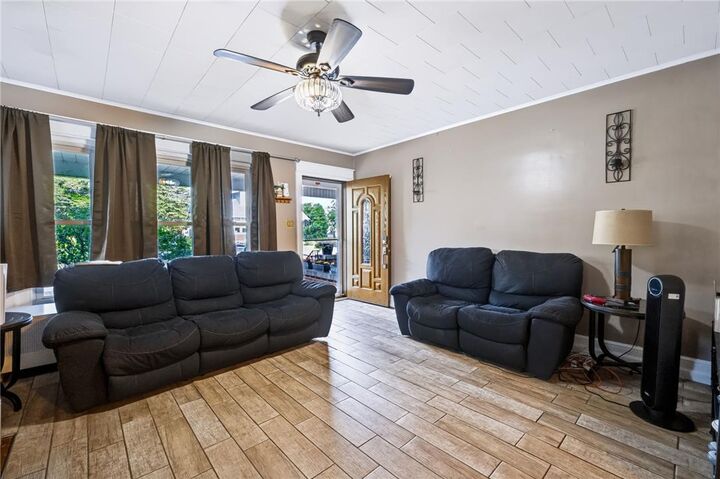
Welcome to 1034 N 18th St, a charming brick twin located in Allentown's sought-after West End neighborhood. With over 1,800 finished square feet, this 3 bedroom, 2 bathroom home offers comfortable living space and a floor plan full of possibility. The finished basement is a true standout, adding valuable living area with a bilco door exit. Efficient gas heat and a gas hot water heater keep things comfortable and easy to maintain. Step outside to a quaint fenced-in backyard, perfect for relaxing or entertaining. You'll also appreciate the detached garage along with plenty of on-street parking, always a welcome convenience in the neighborhood. Set in Allentown's established west end, this home puts you close to parks, shopping, and everyday essentials. Come see all this home has to offer — schedule your showing today!
MLS #:
784264
784264
Taxes
$3,790
$3,790
Lot Size
2,400 SQFT
2,400 SQFT
Type
Single-Family Home
Single-Family Home
Style
Colonial
Colonial
School District
Allentown
Allentown
County
Lehigh County
Lehigh County
Community
Joseph F Gorman
Joseph F Gorman
Listed By
Nicholas Smith, Coldwell Banker Hearthside
Mandy Morgan, Coldwell Banker Hearthside
Mandy Morgan, Coldwell Banker Hearthside
Source
LEHIGH VALLEY ASSOCIATION OF REALTORS
Last checked Oct 1 2026 at 2:15 AM GMT+0000
LEHIGH VALLEY ASSOCIATION OF REALTORS
Last checked Oct 1 2026 at 2:15 AM GMT+0000
Bathroom Details
- Full Bathrooms: 2
Interior Features
- Gas Water Heater
- Dishwasher
- Separate/Formal Dining Room
- Dining Area
- Microwave
- Electric Oven
- Electric Range
- Water Softener Owned
- Laundry: Washer Hookup
- Laundry: Dryer Hookup
Subdivision
- Joseph F Gorman
Property Features
- Foundation: Basement
Heating and Cooling
- Gas
- Hot Water
- Ceiling Fan(s)
Basement Information
- Full
- Partially Finished
- Rec/Family Area
- Exterior Entry
- Concrete
Flooring
- Carpet
- Luxury Vinyl Plank
- Luxury Vinyl
Exterior Features
- Roof: Fiberglass
- Roof: Asphalt
Utility Information
- Utilities: Water Source: Public
- Sewer: Public Sewer
School Information
- Elementary School: Muhlenberg Elementary
- Middle School: Trexler Middle School
- High School: William Allen High School
Parking
- Garage
- Detached
Stories
- 2
Living Area
- 1,790 sqft
Location
Disclaimer: Copyright © 2026 Greater Lehigh Valley REALTORS® All Rights Reserved.
