
Listing Courtesy of: BRIGHT IDX / Listed By: Shaina Pratte, Coldwell Banker Hearthside
9 Knollwood Drive Sinking Spring, PA 19608
Coming Soon
$650,000 (USD)
OPEN HOUSE TIMES
-
OPENSat, Oct 311:00 am - 2:00 pm
Description
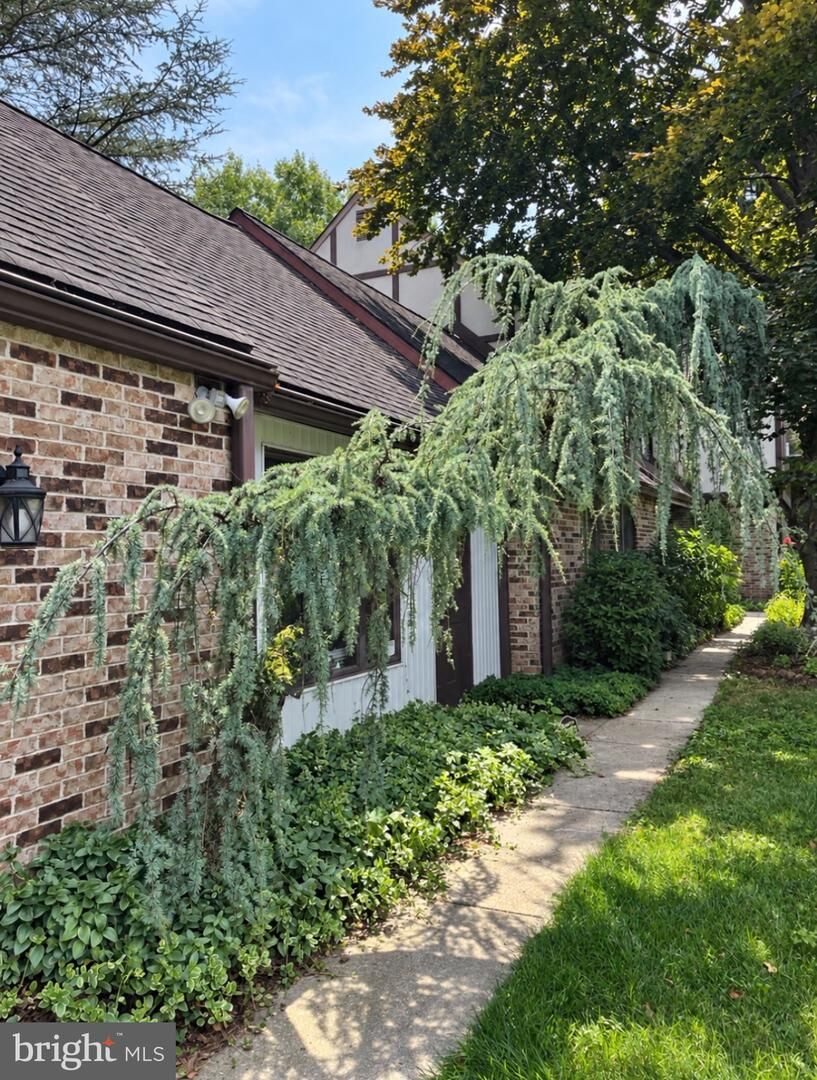
Welcome to this distinctive Tudor-style home set on just over an acre. Offering generous living space, timeless architectural details, and an exceptional backyard retreat, this home is designed for both everyday living and entertaining. A traditional lay out offers a hearth room, sitting room, informal dining space with luxurious fireplace and a large kitchen with a double oven. Just as you thought it was complete you find a half bath, a set back large family room and bonus living area with direct access to your backyard. Enjoy endless outdoor entertainment with a screened porch leading to an outdoor deck overlooking your inground pool with cascading waterfall with lights, a jacuzzi, patio space and more. With a basement entrance you find a kitchenette, full bathroom and a large finished basement. This could easily be used as separate living space. With five bedrooms, multiple gathering spaces, a partially finished basement, expansive outdoor living areas, and a setting adjacent to protected farmland, this home offers a unique combination of space, character, and versatility.
MLS #:
PABK2078550
PABK2078550
Taxes
$12,998(2026)
$12,998(2026)
Lot Size
1.12 acres
1.12 acres
Type
Single-Family Home
Single-Family Home
Year Built
1980
1980
Style
Tudor
Tudor
School District
Wilson
Wilson
County
Berks County
Berks County
Listed By
Shaina Pratte, Coldwell Banker Hearthside
Source
BRIGHT IDX
Last checked Sep 30 2026 at 10:26 PM GMT+0000
BRIGHT IDX
Last checked Sep 30 2026 at 10:26 PM GMT+0000
Bathroom Details
- Full Bathrooms: 3
- Half Bathroom: 1
Interior Features
- Crown Moldings
- Wood Floors
- Whirlpool/Hottub
- Floor Plan - Traditional
- Central Vacuum
- Dishwasher
- Disposal
- Extra Refrigerator/Freezer
- Microwave
- Refrigerator
- Combination Kitchen/Dining
- Oven - Double
- Oven/Range - Electric
- Breakfast Area
- Kitchenette
- Trash Compactor
- Formal/Separate Dining Room
- Carpet
- Dryer - Electric
- Walk-In Closet(s)
- Ceiling Fan(s)
- Primary Bath(s)
Property Features
- Above Grade
- Below Grade
- Fireplace: Gas/Propane
- Fireplace: Double Sided
- Fireplace: Brick
- Foundation: Block
Heating and Cooling
- Heat Pump - Oil Backup
- Zoned
- Window Unit(s)
- Central A/C
Basement Information
- Partially Finished
Pool Information
- In Ground
- Gunite
Exterior Features
- Frame
- Masonry
Utility Information
- Sewer: On Site Septic
- Fuel: Oil
Stories
- 2
Living Area
- 4,556 sqft
Location
Disclaimer: Copyright 2026 Bright MLS IDX. All rights reserved. This information is deemed reliable, but not guaranteed. The information being provided is for consumers’ personal, non-commercial use and may not be used for any purpose other than to identify prospective properties consumers may be interested in purchasing. Data last updated 9/30/26 15:26
